Weiss Distilling Company
C.E. Gleeson ConstrucTors
DESCRIPTION
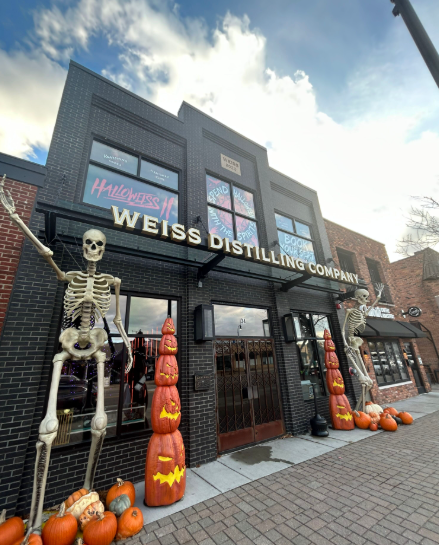
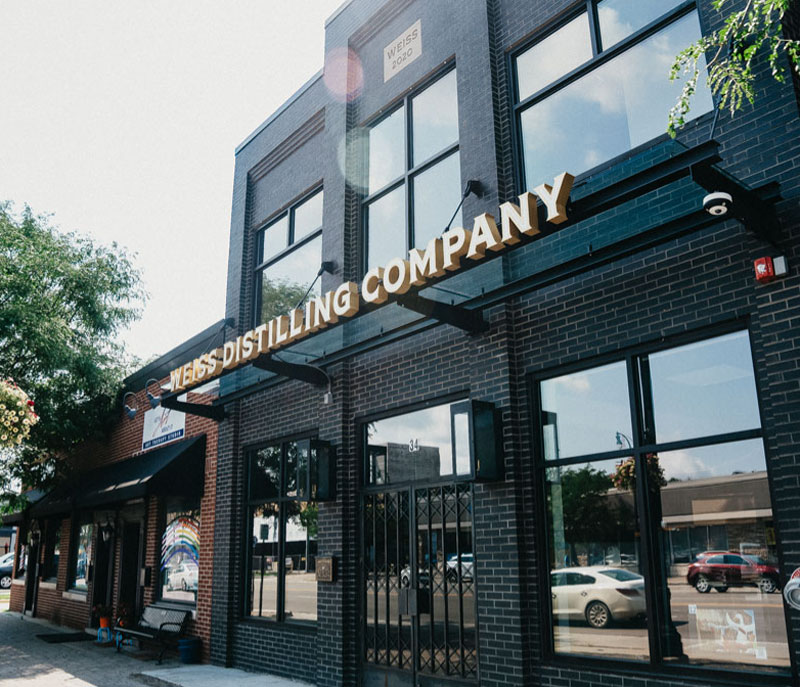
C.E. Gleeson Constructors completed the Weiss Distilling Company project in Clawson, Michigan, involving new construction and partial renovation of an existing mixed-use building for a distillery, tasting room, retail areas, and production/support spaces.
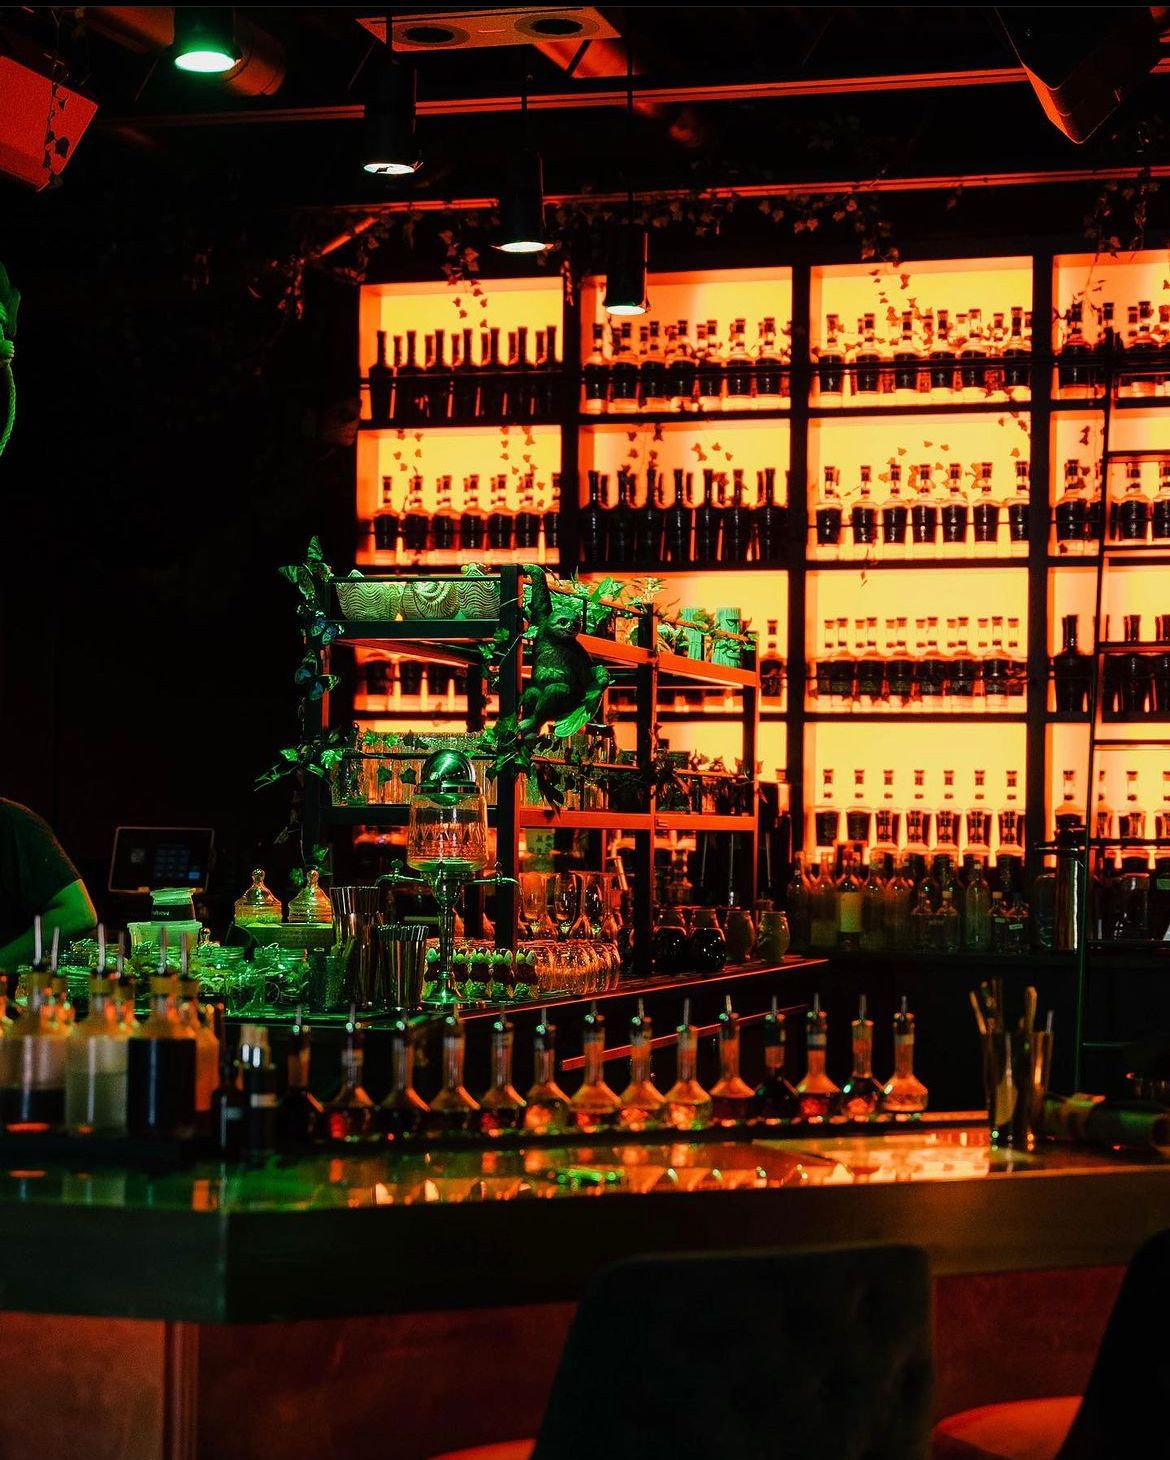
The work included renovation of the existing building shell, new first-floor tasting room buildout, spirits retail area, ice retail room, bar, back bar, banquette seating, elevator lobby finishes, and second-floor support areas. Construction scope included slab and foundation work, new floor and roof framing, exterior masonry repairs, cementitious lap siding, metal panel accents, wood trim, storefront glazing, new exterior wall openings, overhead door work, canopy framing, roof drainage, and roof-mounted mechanical equipment.
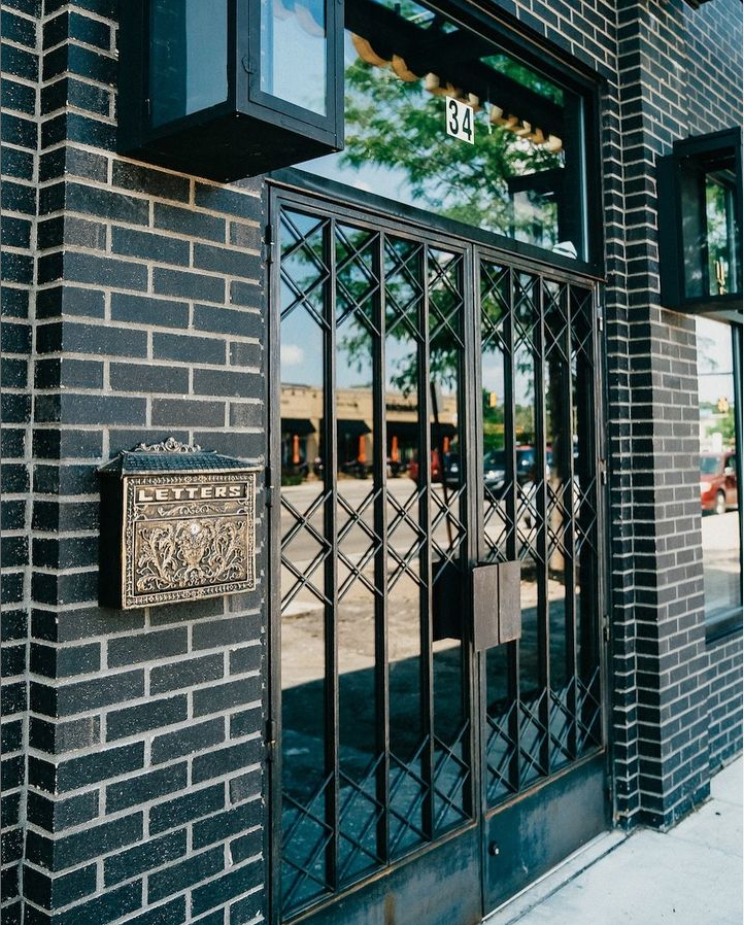
Interior construction included custom millwork, copper mesh retail displays, wood wall panels, decorative metal screens, liquor locker installation, floating wood shelves, back bar casework, bar tops, banquettes, concrete countertops, exposed framing, specialty lighting, and finish-heavy hospitality detailing.
The distillery scope also included plumbing, gas, electrical, mechanical, fire suppression, floor drains, process equipment tie-ins, and support infrastructure for production, storage, tasting, and retail operations.
DETAILS
Clawson, MI
3,500 Sq. Ft
Mary B.K. Calvin
4J Architecture