JINYA RAMEN Bar
C.E. Gleeson ConstrucTors
Description
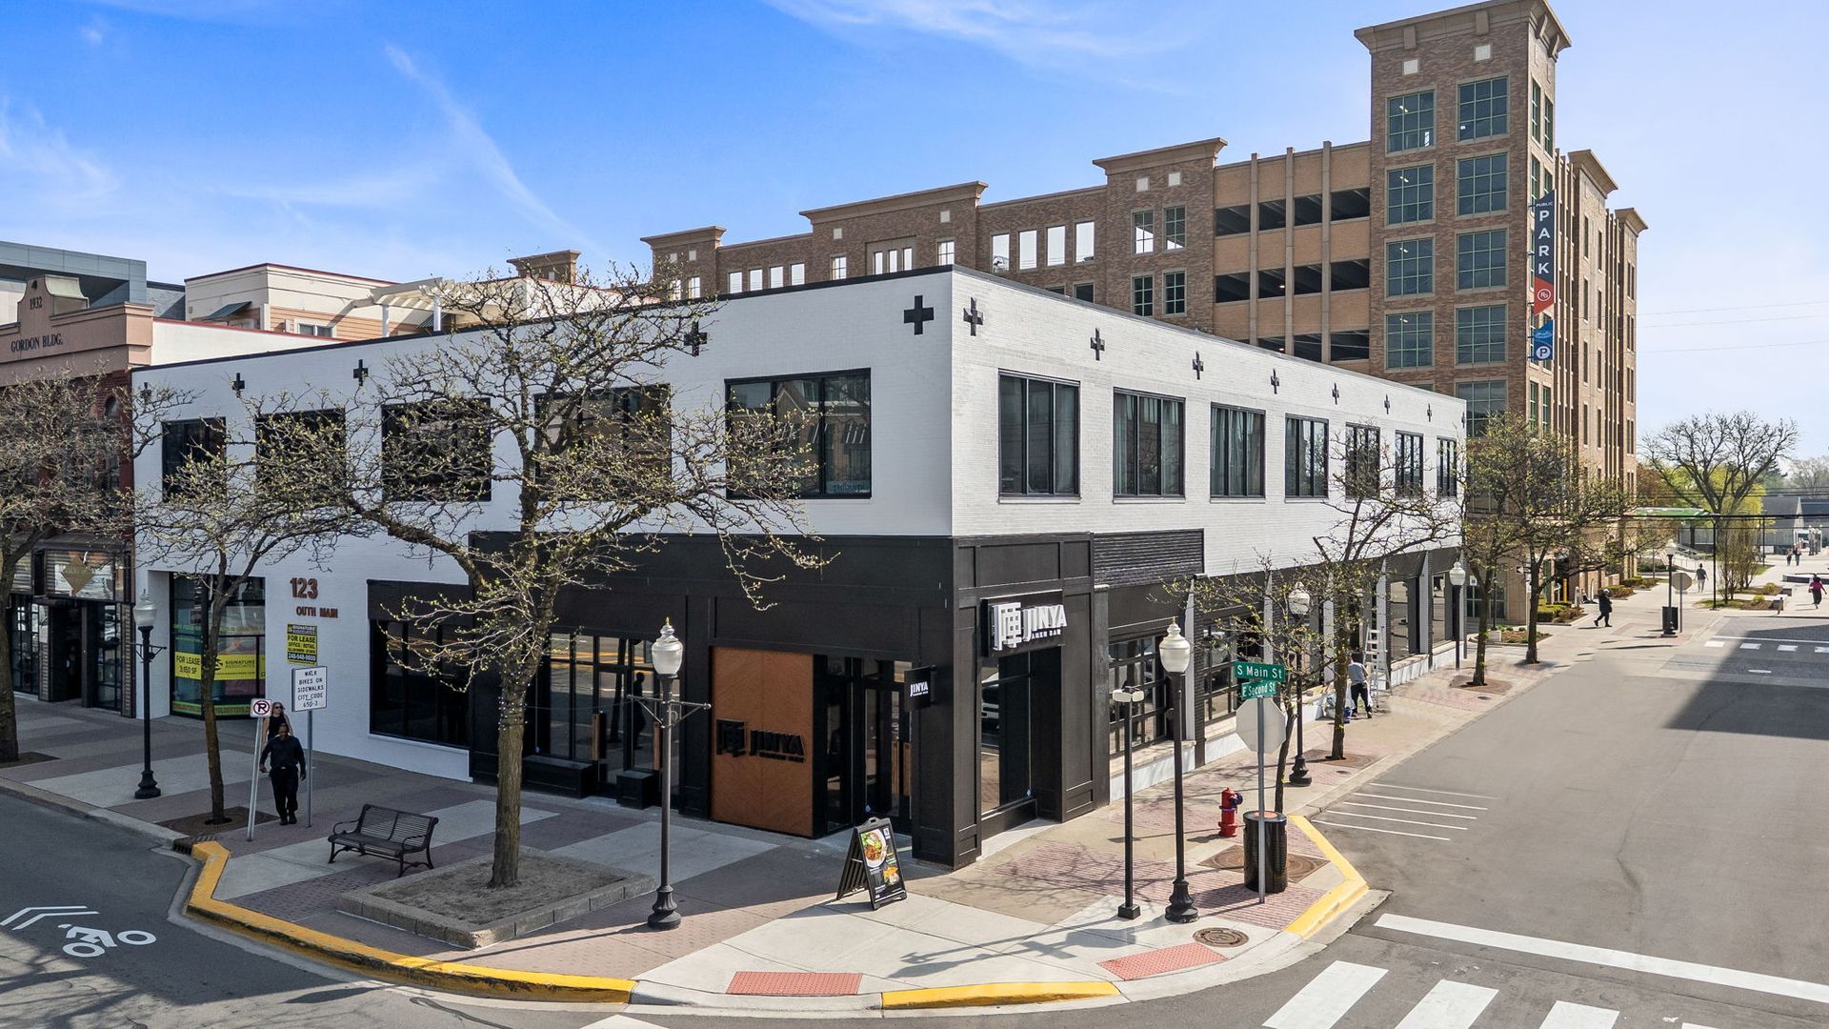
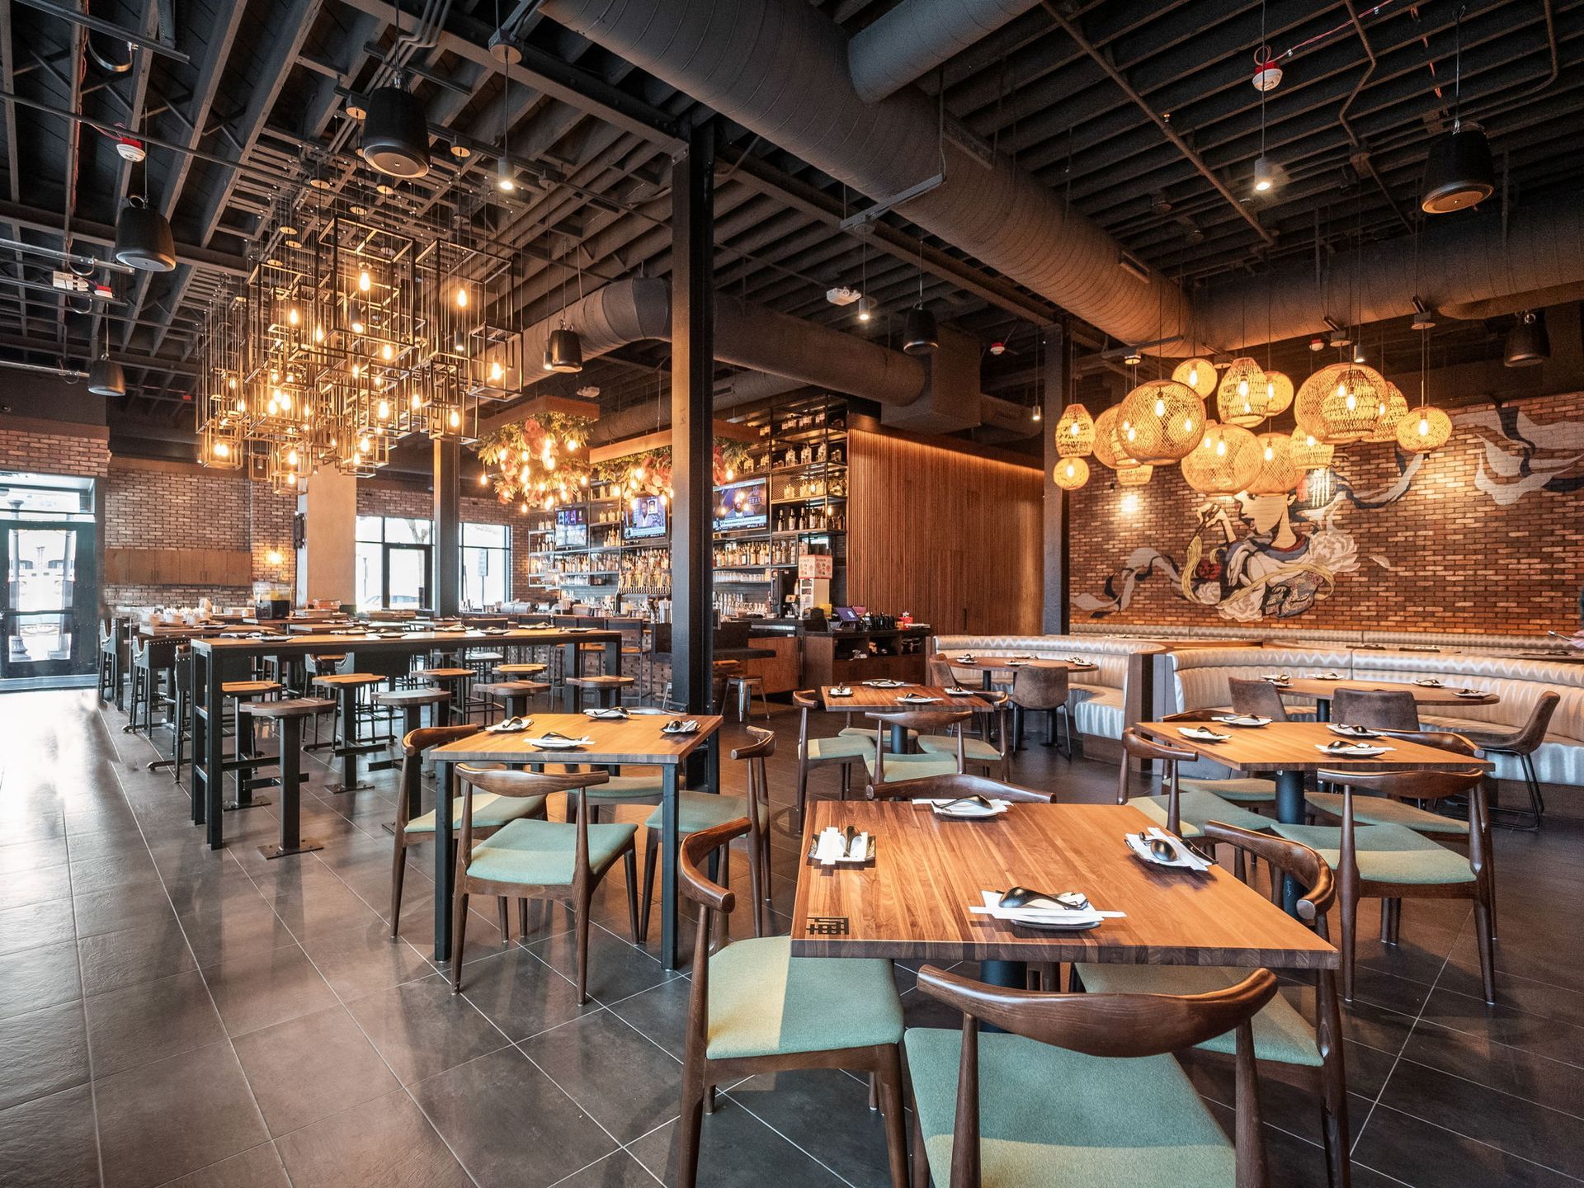
.E. Gleeson Constructors completed the Jinya Ramen restaurant renovation in Royal Oak, Michigan, converting an existing first-floor tenant space into an 8,480-square-foot restaurant with 5,480 square feet of first-floor dining and kitchen space and 3,000 square feet of basement storage. The project included dining, bar, ramen bar, private dining, server stations, commercial kitchen, wash area, walk-in cooler, walk-in freezer, keg cooler, office, restrooms, and storage areas.
Construction included demolition of existing storefront glazing, EIFS arch elements, exterior awnings, concrete sill caps, interior brick pilasters, electrical panels, service gear, overhead equipment, ceiling systems, piping, conduit, and existing kitchen infrastructure. The exterior scope included new thermally broken storefront glazing, new storefront doors, cast stone sills with drip edges, prefinished metal sill flashing with end and rear dams, backer rod and sealant, EIFS repairs, synthetic wood battens, new overhead garage doors, and patched roof penetrations tied into existing bar joists and metal deck conditions.
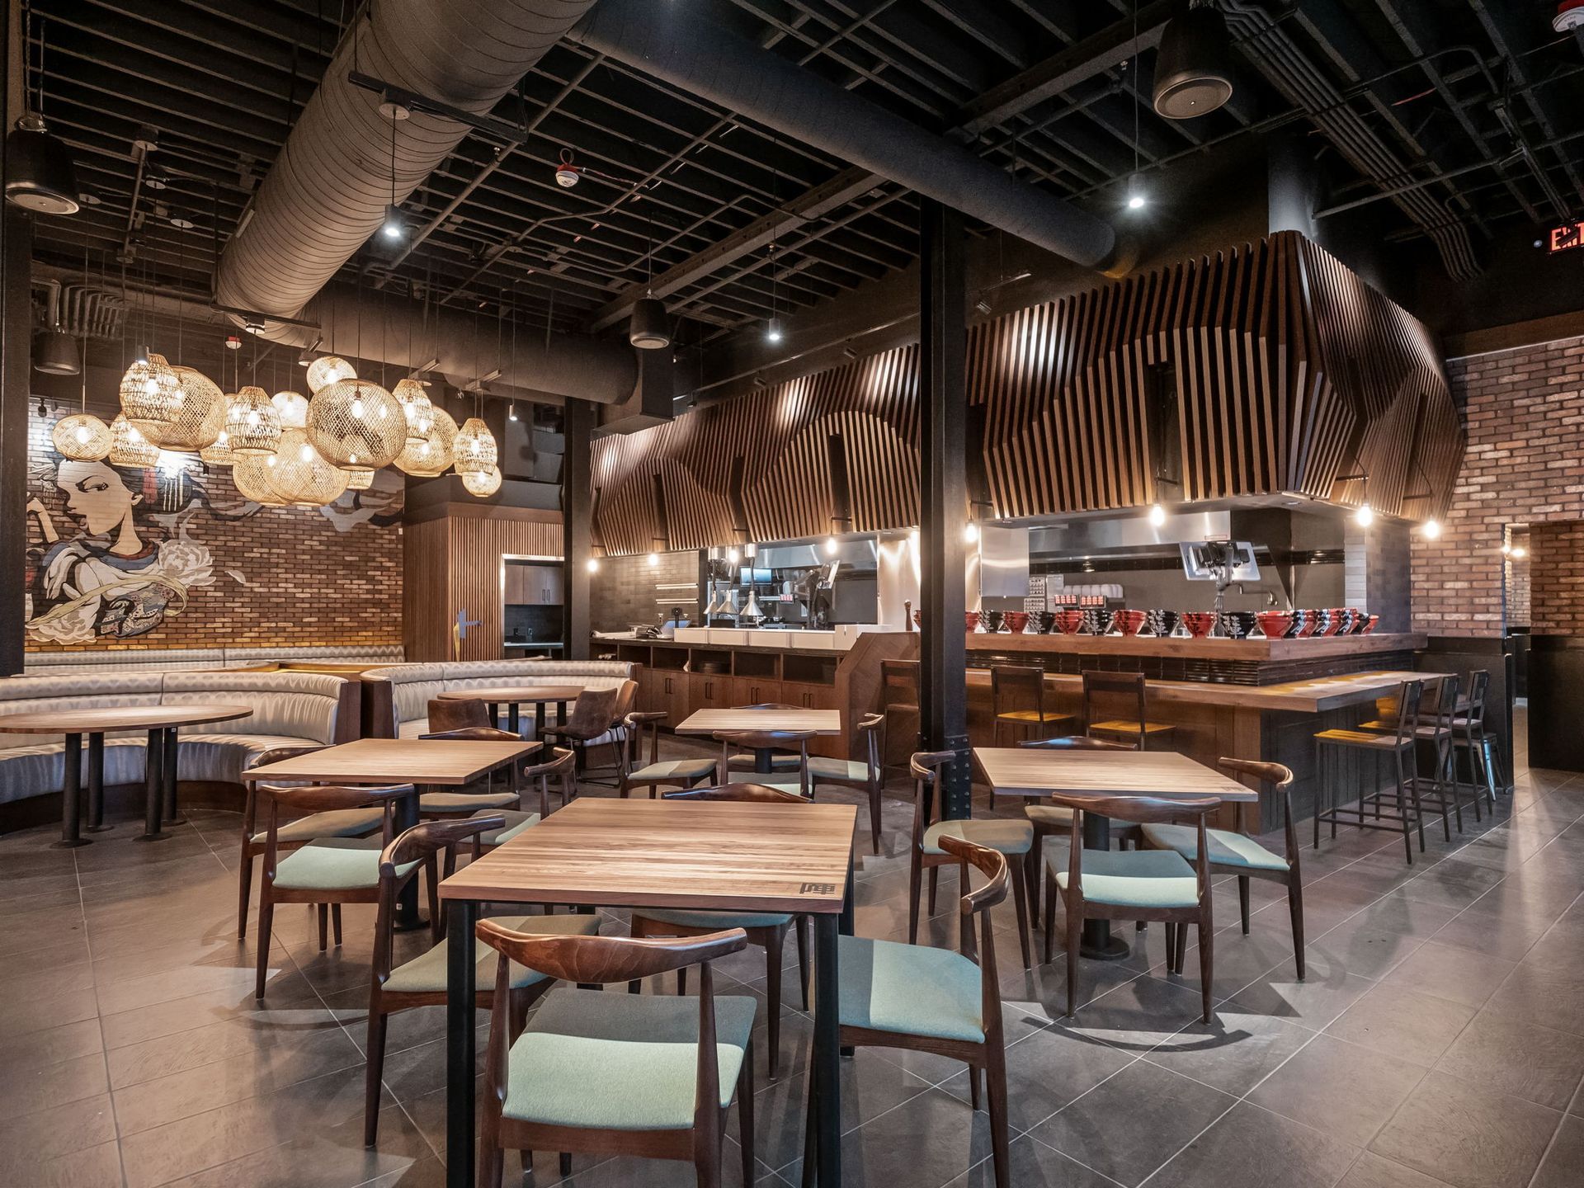
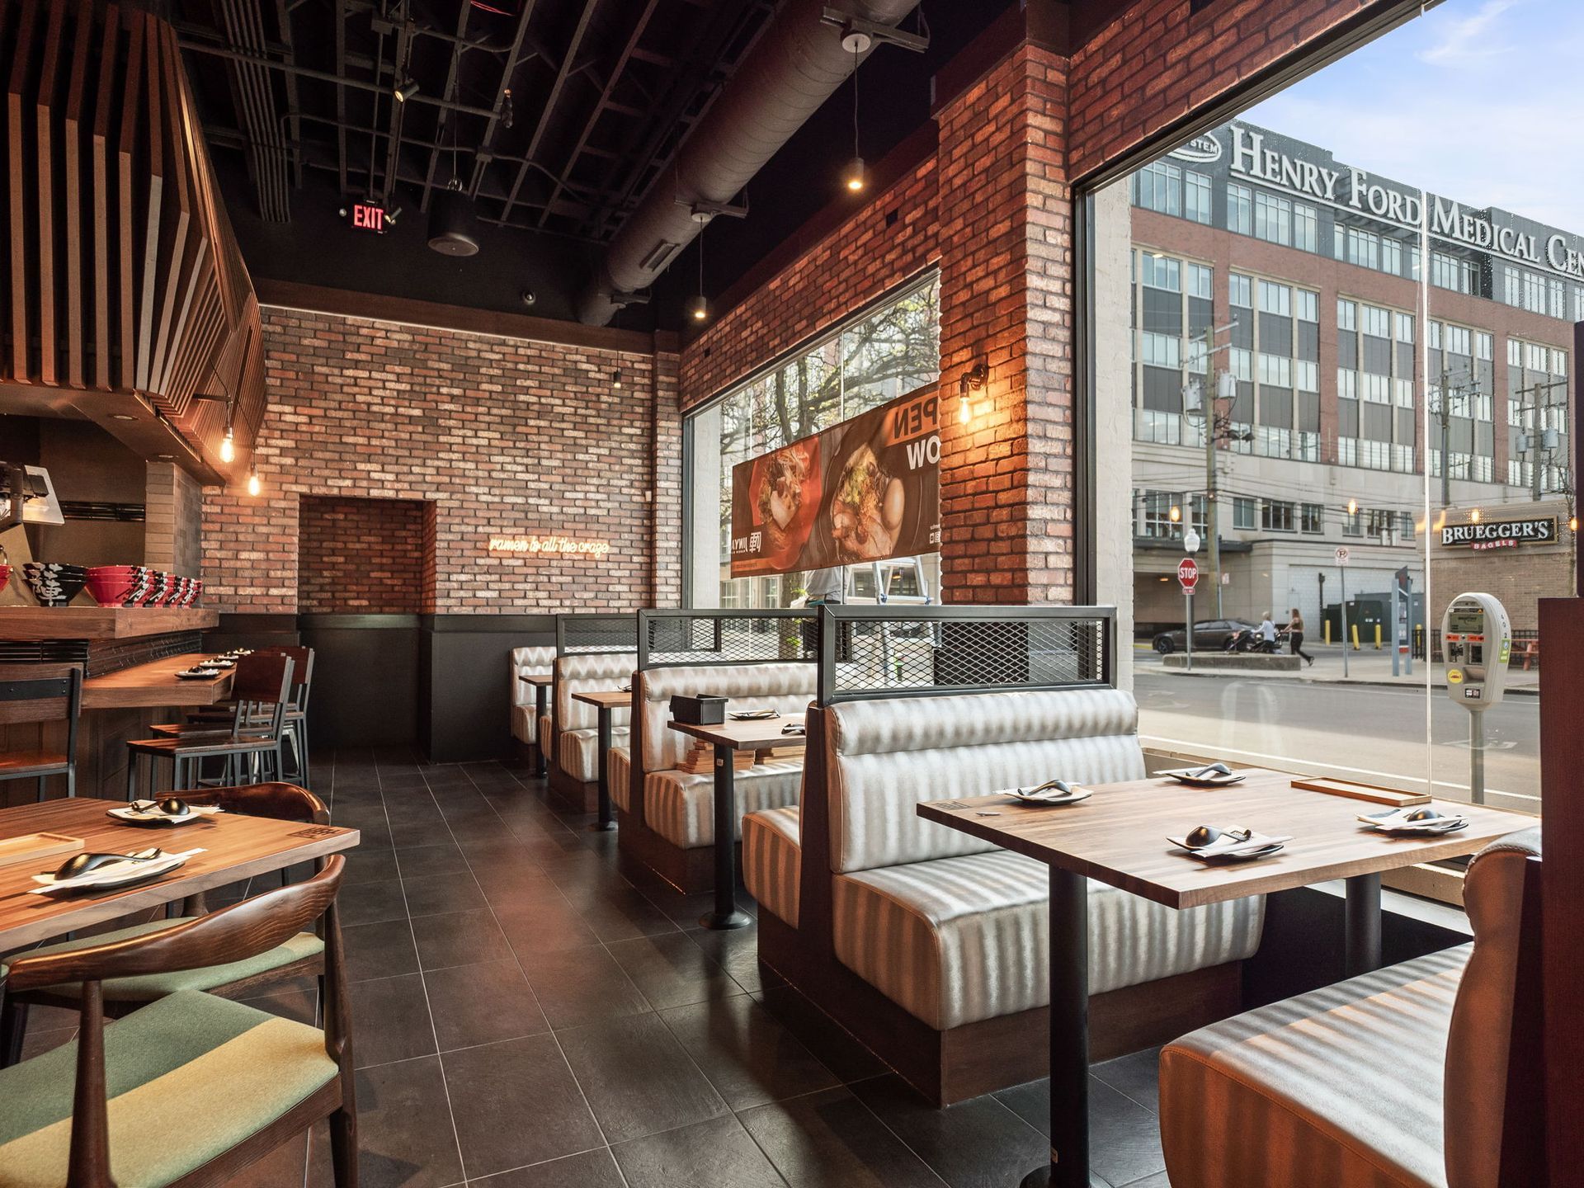
The interior buildout included waterproofing membrane across the entire Jinya tenant floor area, 3-5/8-inch and 6-inch metal stud partitions, full-height furred walls, cement board at kitchen, storage, and wash areas, FRP wall protection, thin brick finishes, booth framing, custom bar framing, built-in whiskey shelving, custom booth seating, custom metal mesh dividers, fixed tables and stools anchored to the floor, built-in storage cabinets, back bar shelving, planter boxes, neon sign power, and specialty millwork throughout the dining and bar areas.
The foodservice scope was the heavy part of the project. It included three CaptiveAire Type I exhaust hoods, wet chemical fire suppression with gas and electrical shutoffs, exhaust fan and make-up air systems, roof curbs, roof penetrations, structural reinforcing, flashing, gas-fired cooking equipment, stock pot stoves, pasta cookers with built-in faucets, fryers, hot plates, griddle, rice cookers, prep sinks, three-compartment sink, ventless dish machine, undercounter dishwasher, floor sinks with indirect waste, grease interceptor connections, water softener, walk-in refrigerator, walk-in freezer, walk-in beer cooler, evaporator drains, stainless steel work tables, wall shelving, POS power/data, soda conduit, beer tower, ice machine, glass chiller, back bar coolers, and keg storage.
DETAILS
Royal Oak, MI
$1.8M Contract