Club Studio Miami World Center
C.E. Gleeson ConstrucTors
DESCRIPTION
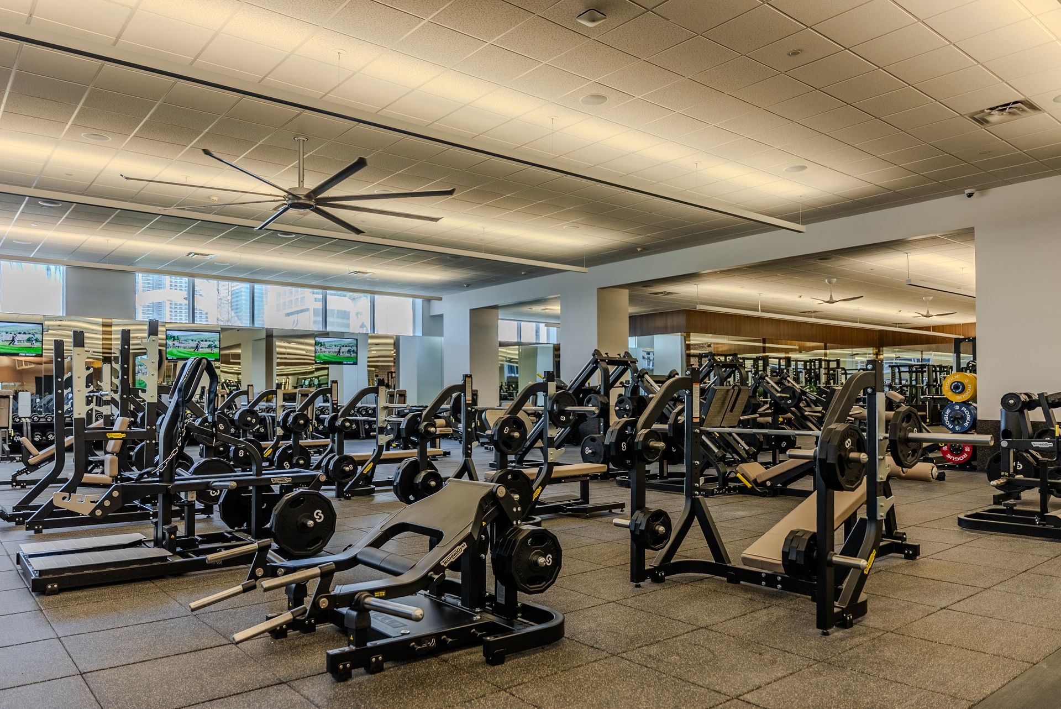
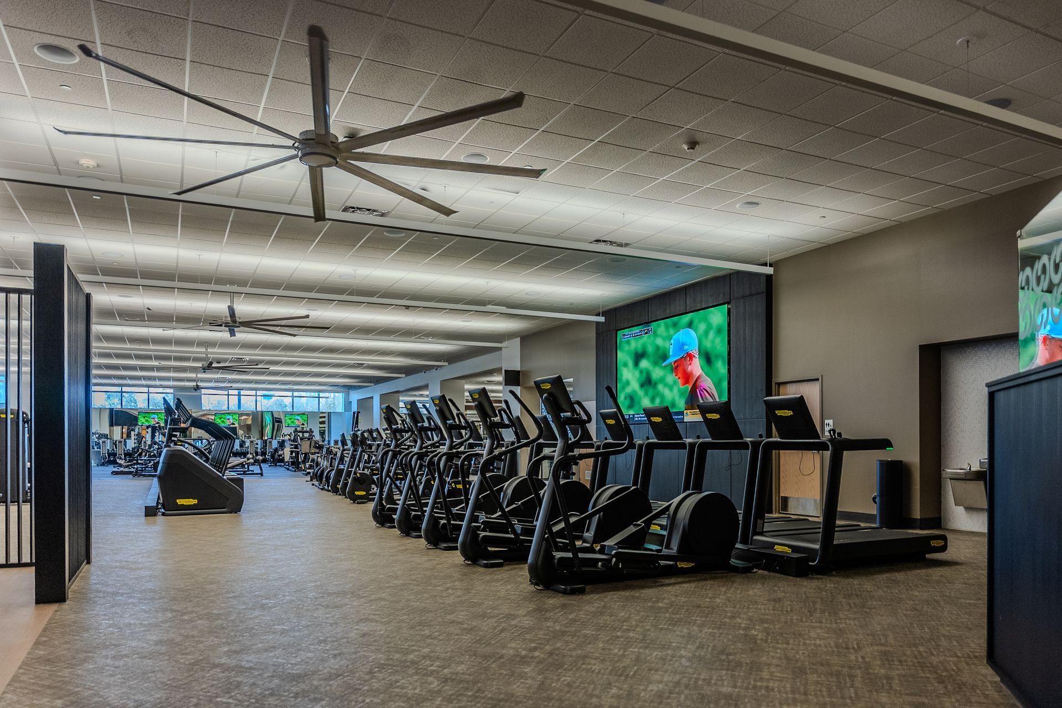
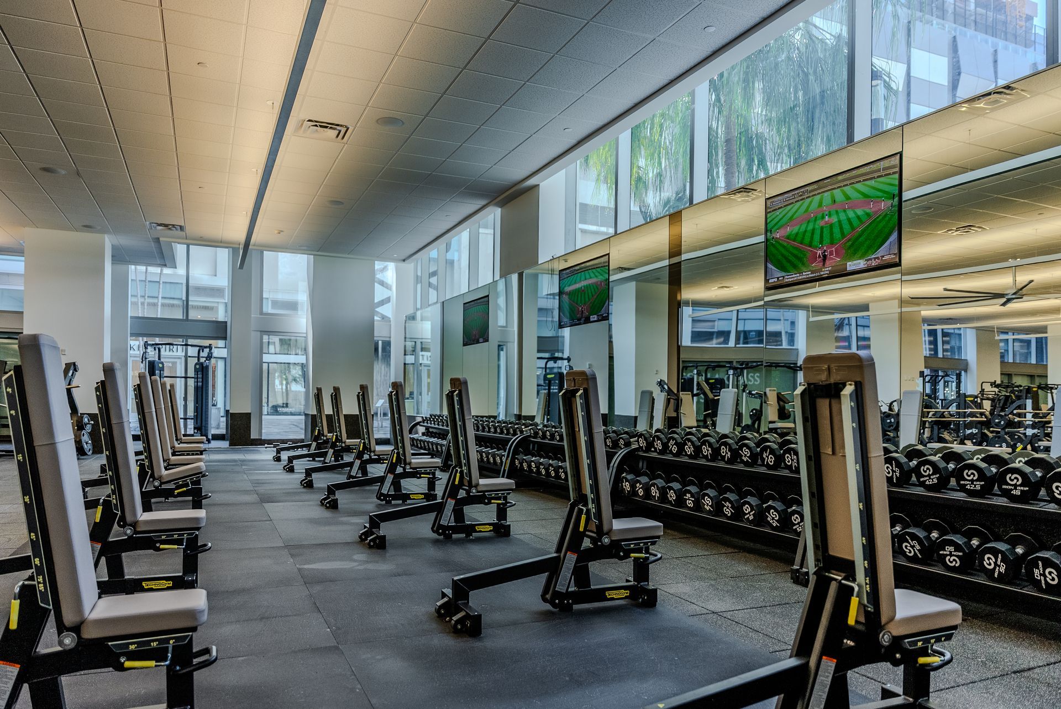
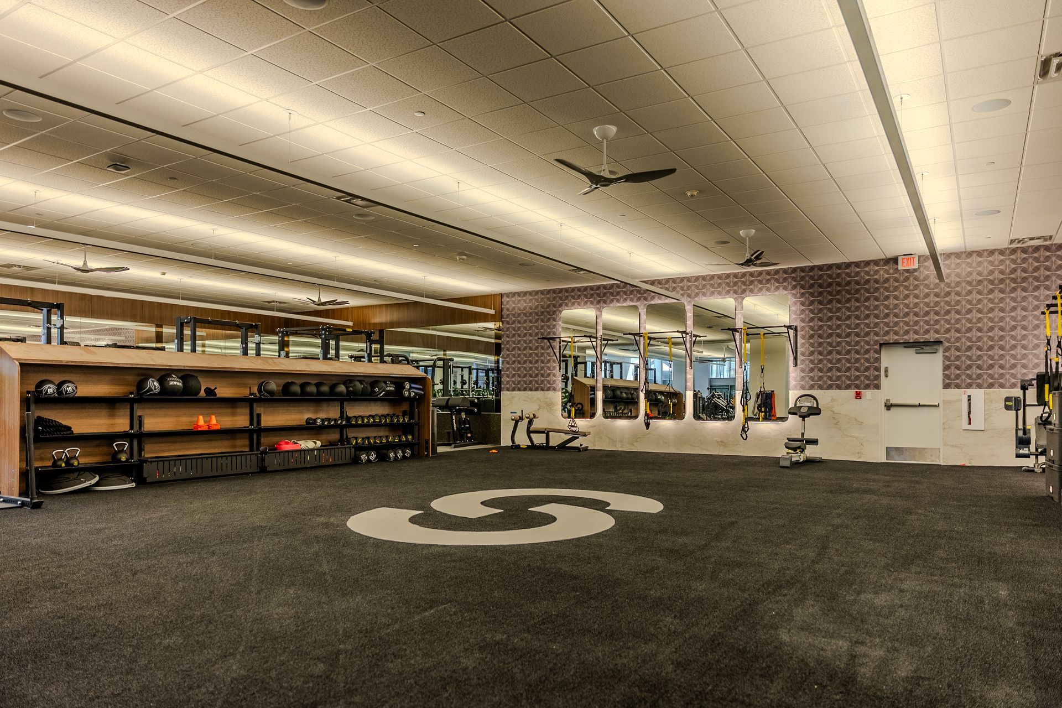
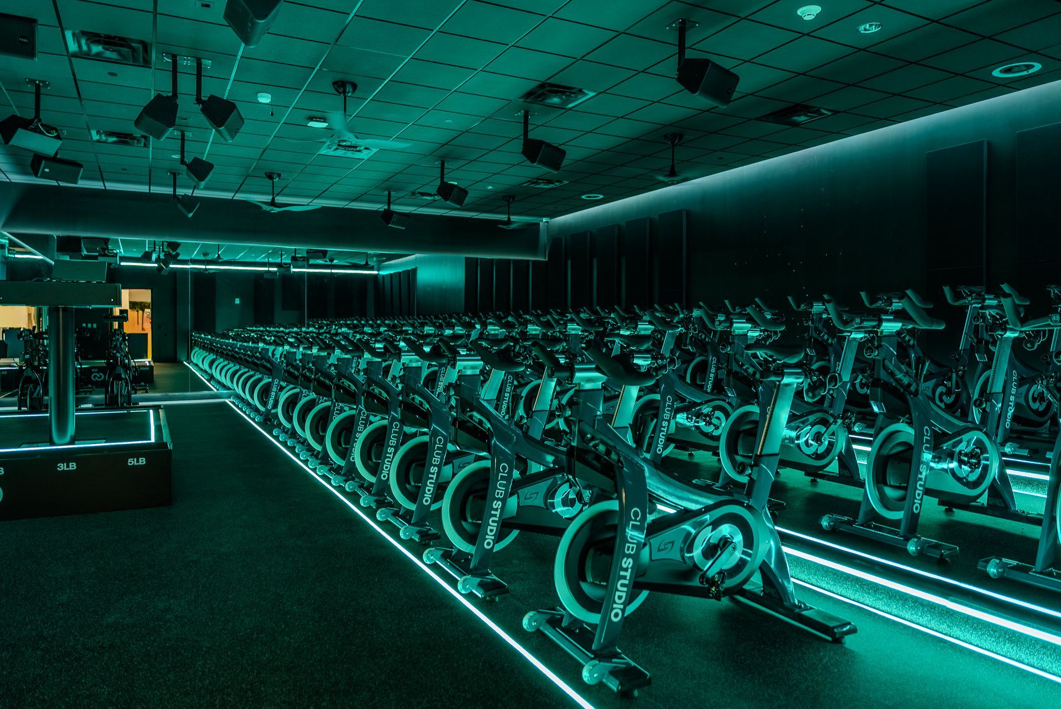
C.E. Gleeson Constructors completed the Club Studio buildout at Miami Worldcenter, a 35,211-square-foot health club tenant improvement within an existing ground-floor shell space in downtown Miami.
The project required coordination within an active mixed-use development bordered by NE 2nd Avenue, 8th Street, the existing Metromover station, adjacent tenants, shared corridors, pedestrian walkways, and existing parking garage conditions.
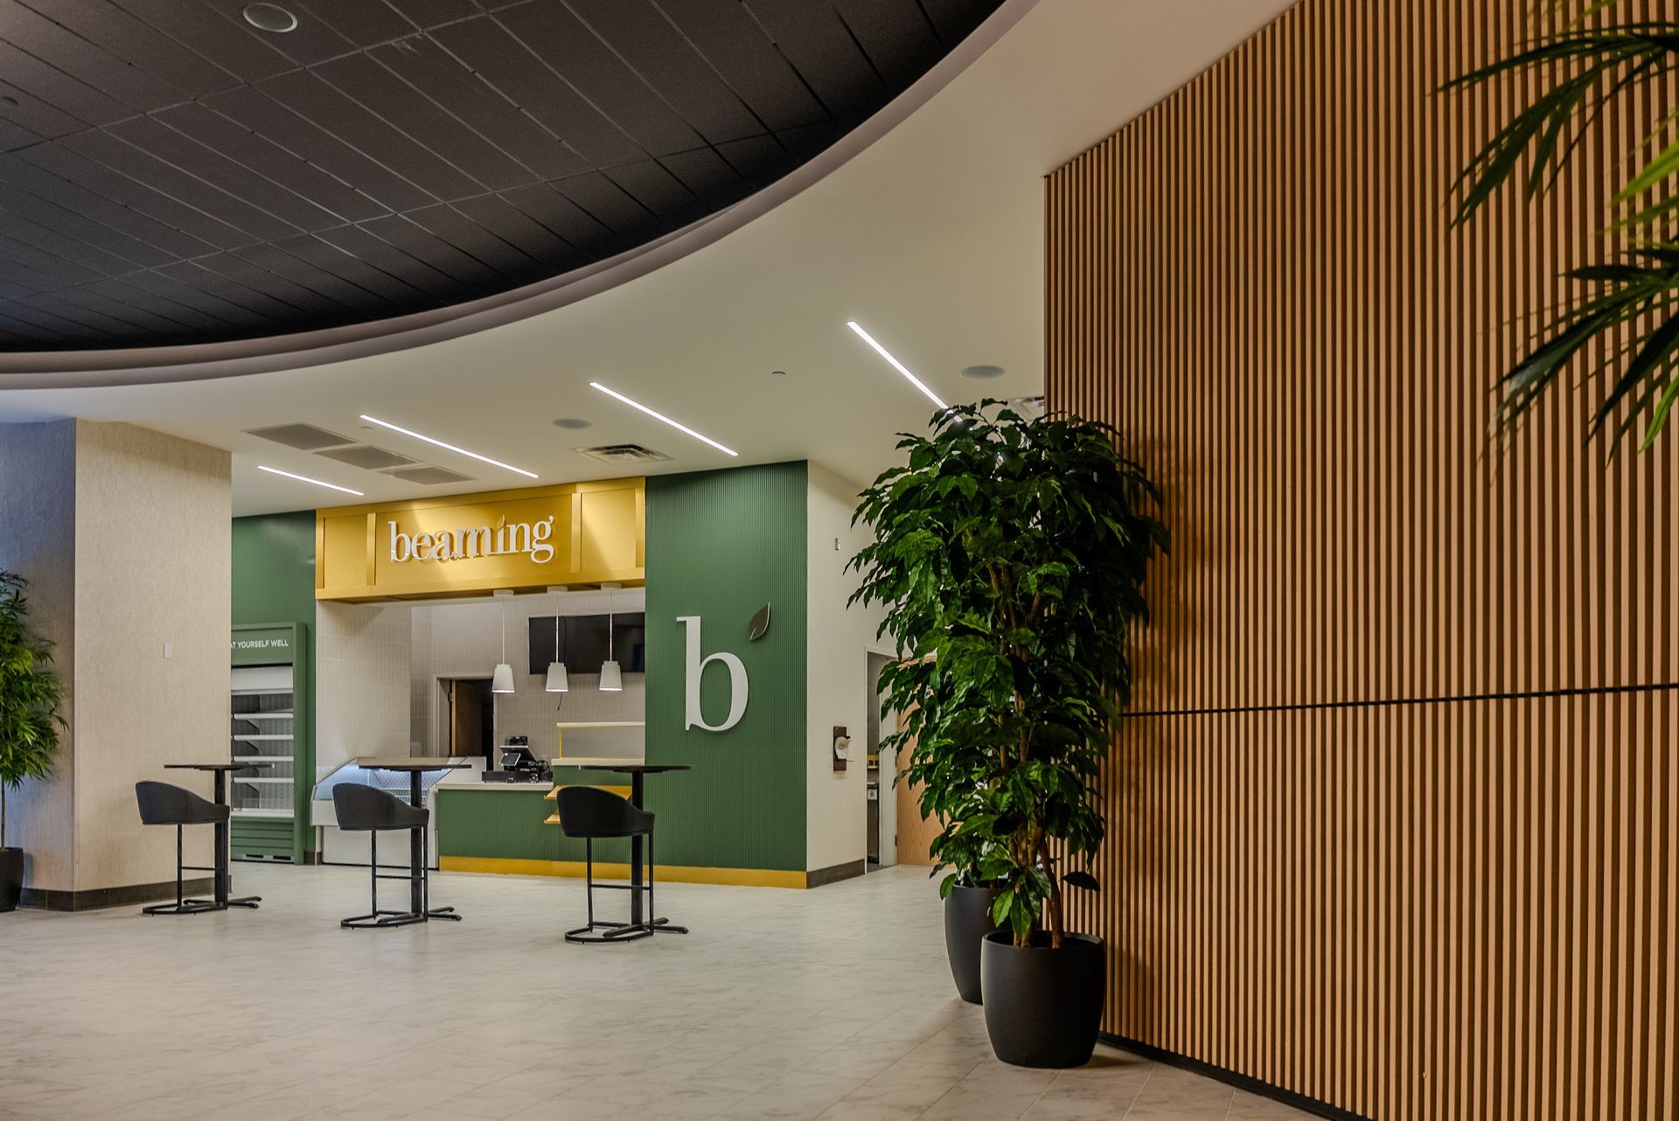
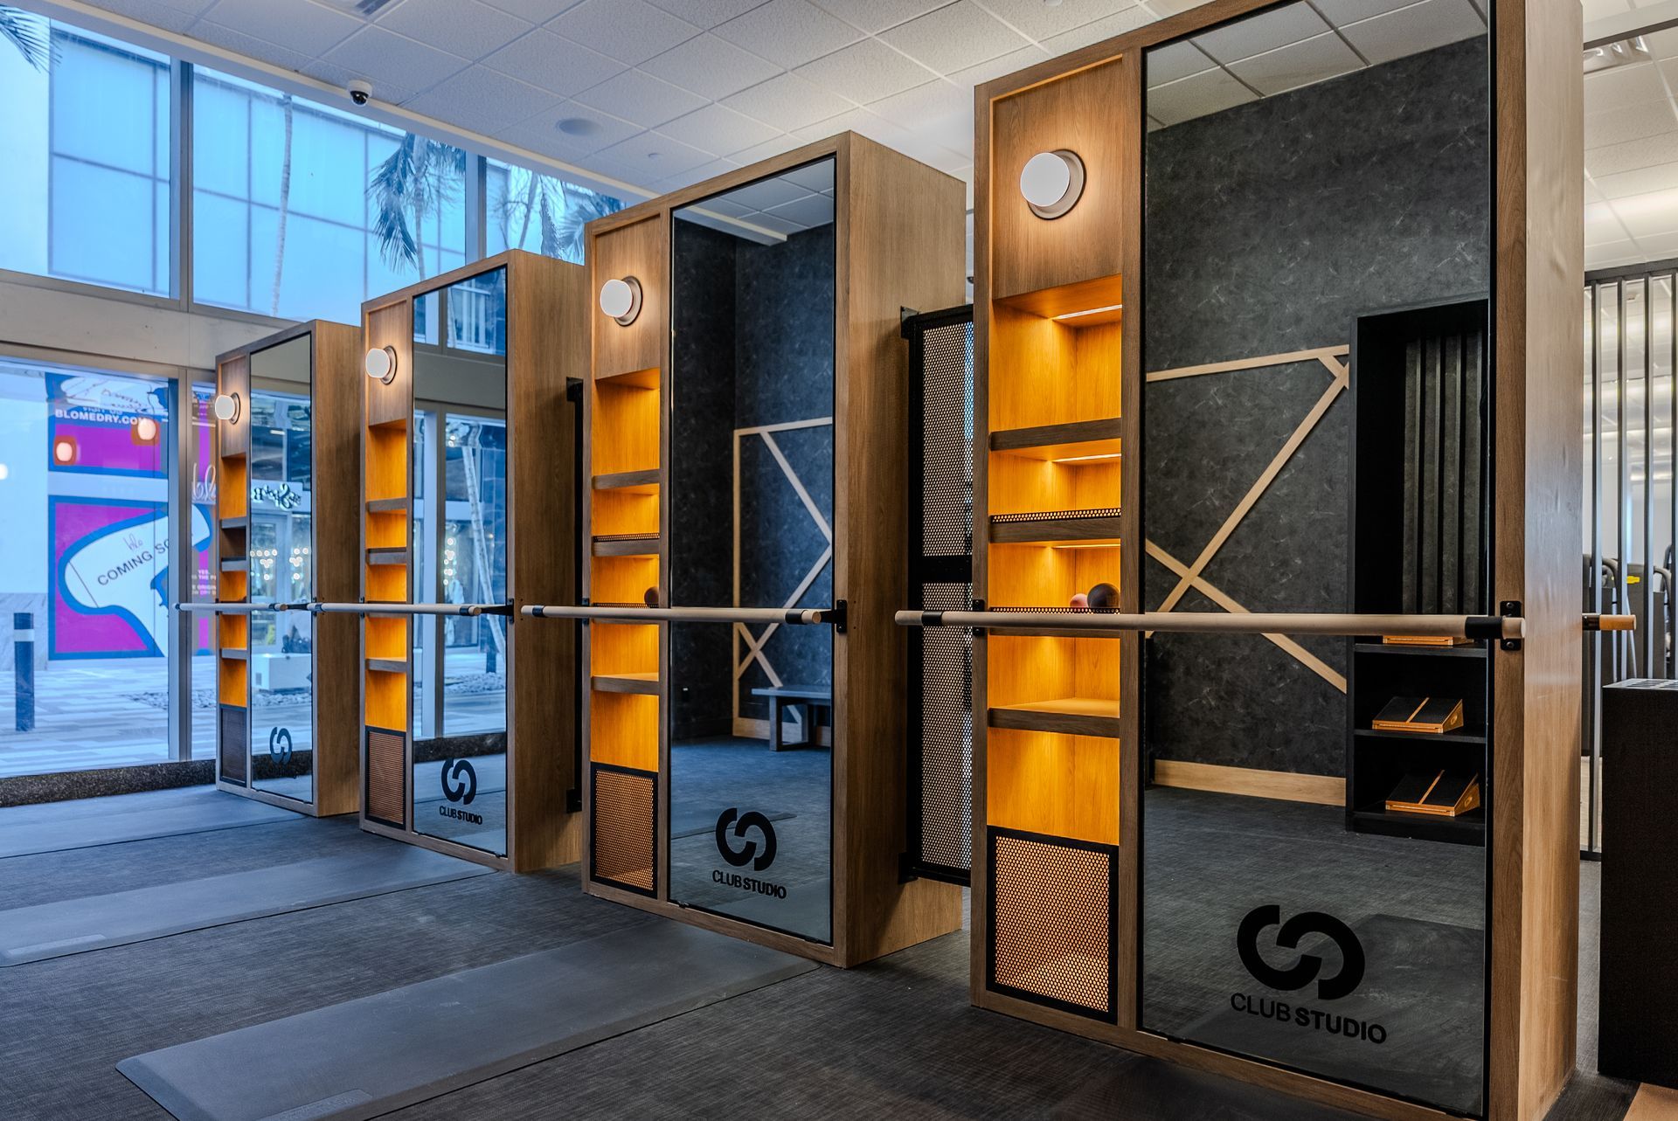
Scope included buildout of open fitness areas, Ride, Box, Reform, Sweat+, CS4, spa services, recovery, juice bar, locker rooms, saunas, showers, laundry, water heater rooms, and support spaces. Construction-specific work included recessed slab coordination for wood flooring, thick-bed mortar and waterproofing assemblies at wet areas, concrete curbs and equipment pads, vapor retarders at wet/dry transitions, fire-rated partitions, specialty blocking, aluminum cardio curbs with integrated power/data raceways, treadmill stop systems, TRX and fitness equipment support coordination, boxing bag support coordination, extensive millwork, mirror walls, storefront protection, existing precast pier protection, exterior canopy/signage coordination, and fire alarm, sprinkler, low voltage, EMS, and vendor coordination.
DETAILS
Miami, FL
35,211 Sq Ft