Bottom Creek Brewery, Restaurant, & event Space
C.E. Gleeson ConstrucTors
DESCRIPTION
Project Overview
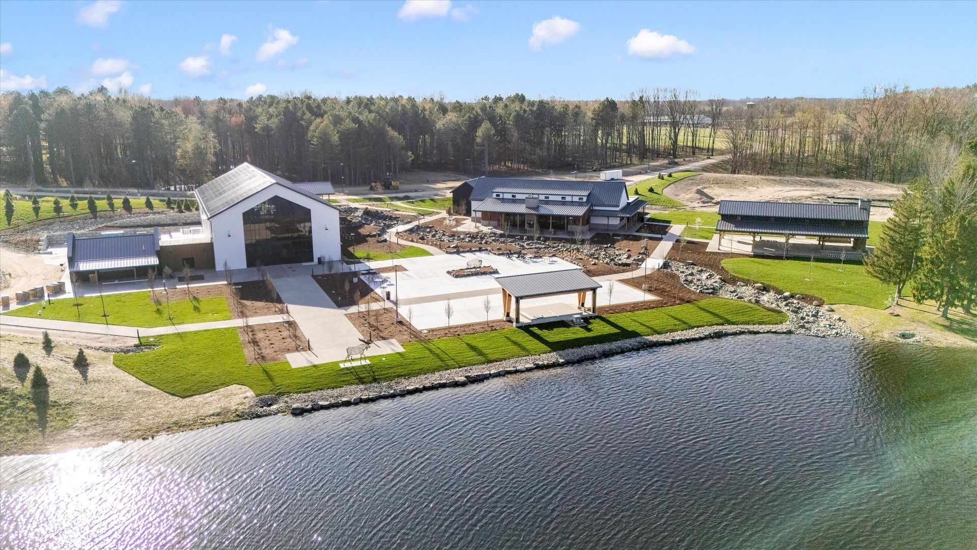
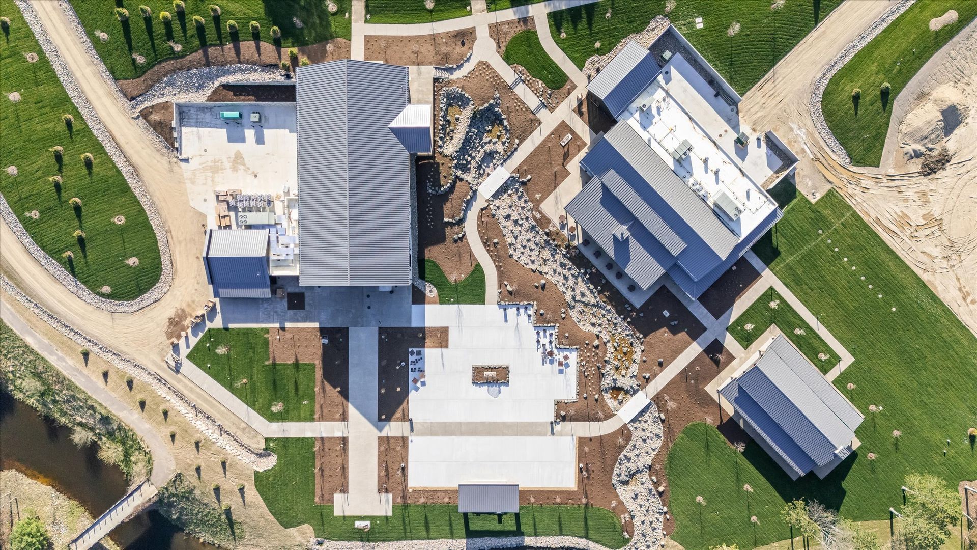
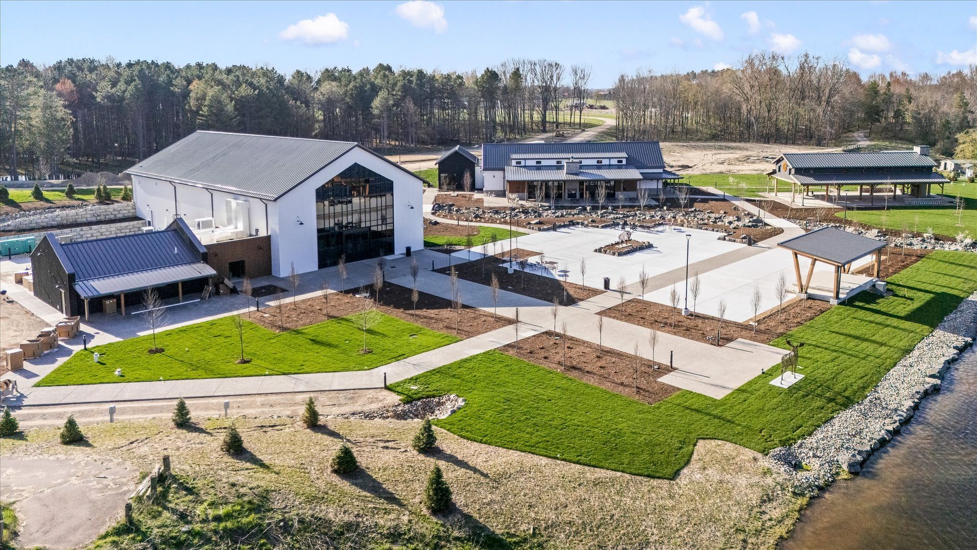
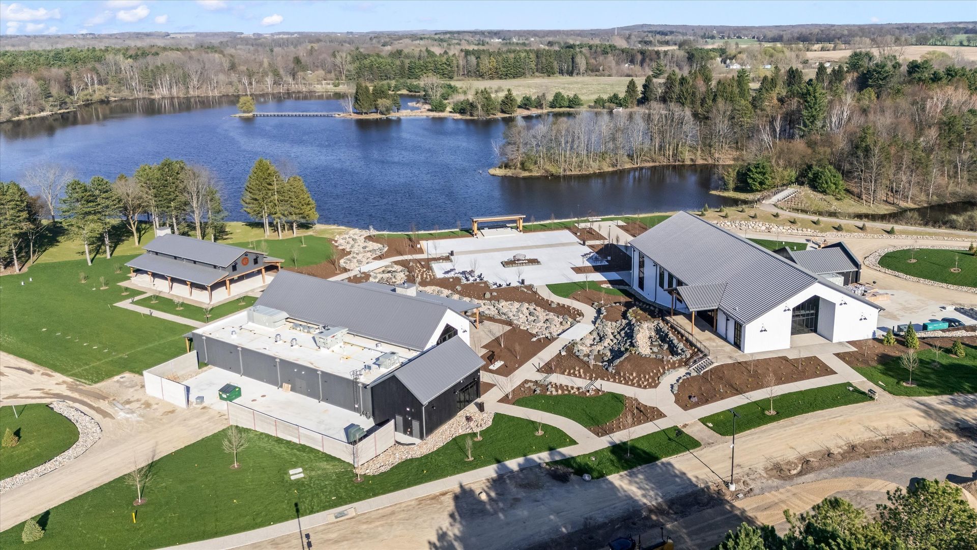
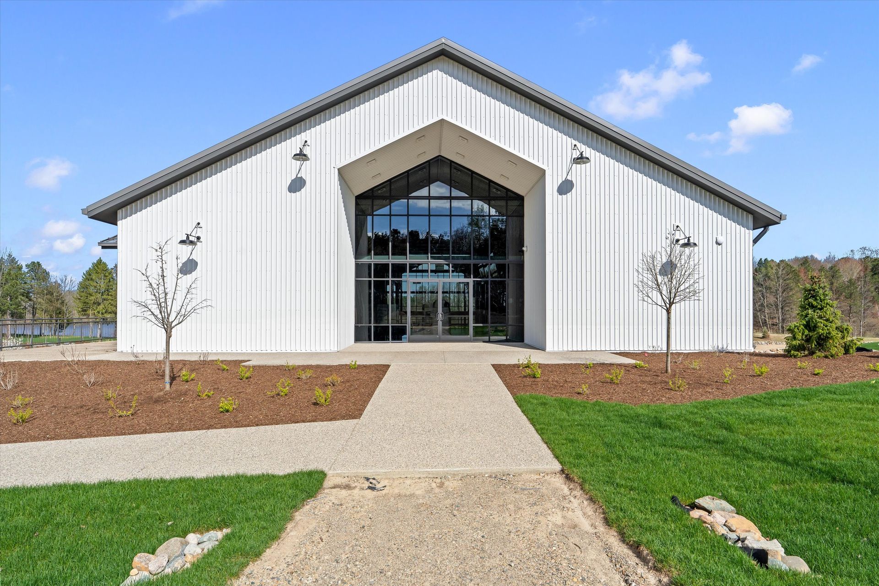
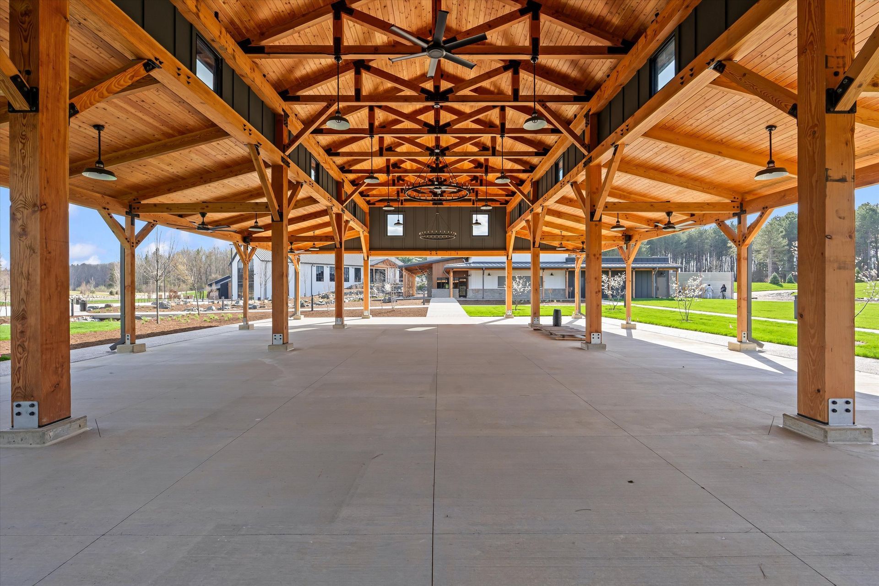
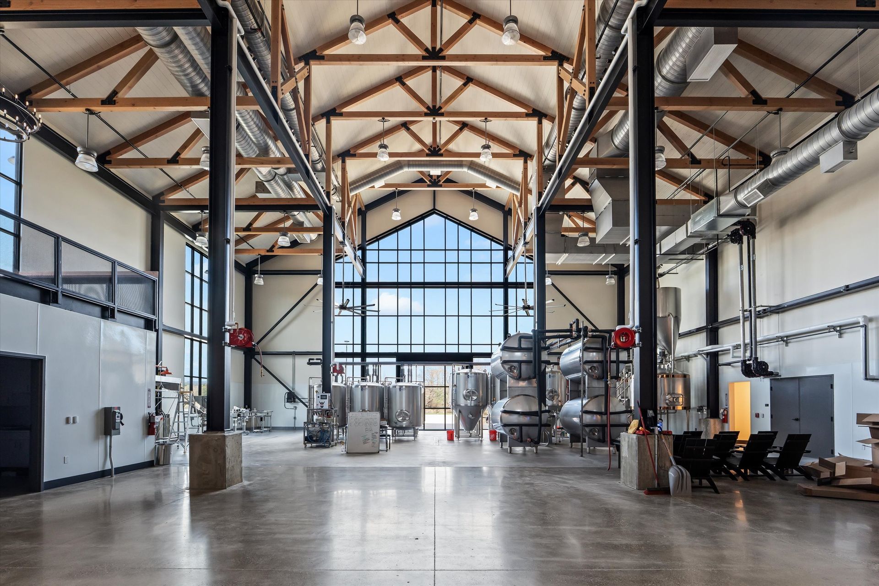
Bottom Creek Resort is a landmark multi-building hospitality and entertainment destination on a 600-acre property in Lapeer County. The project comprises three fully distinct buildings: a craft brewery with a two-story public tasting room, a full-service restaurant, and an open-air pavilion. The site is developed across approximately 10.85 acres, with the balance remaining natural landscape. Gleeson managed all three structures simultaneously, coordinating a complex interplay of structural systems, specialty MEP, commercial kitchen buildout, and high-end architectural finishes throughout.
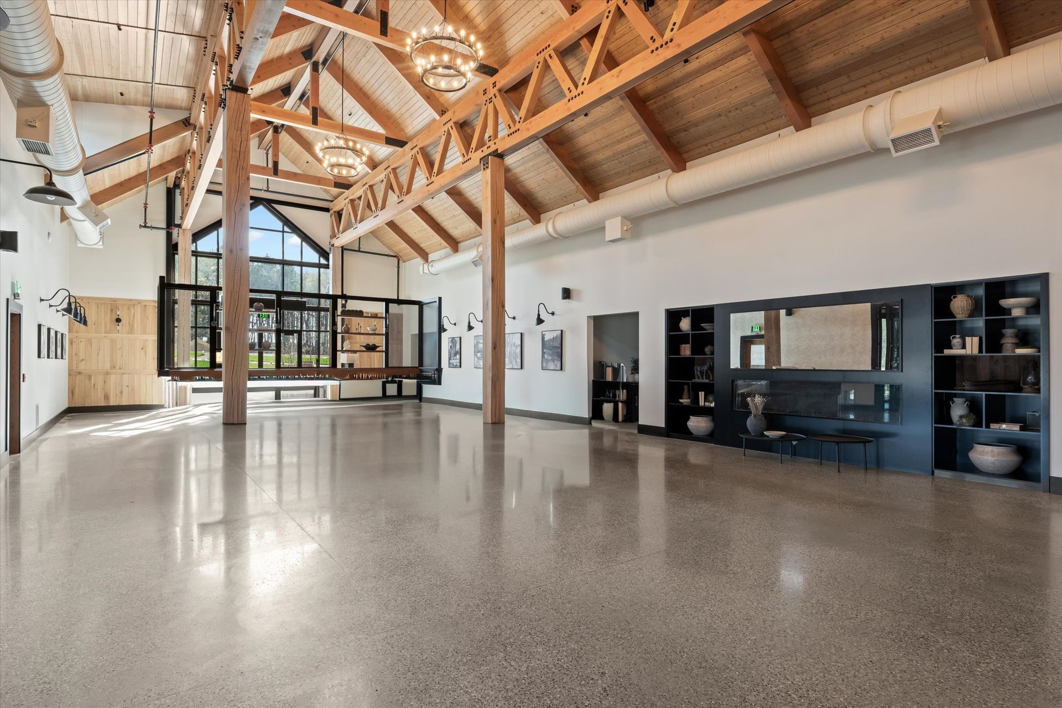
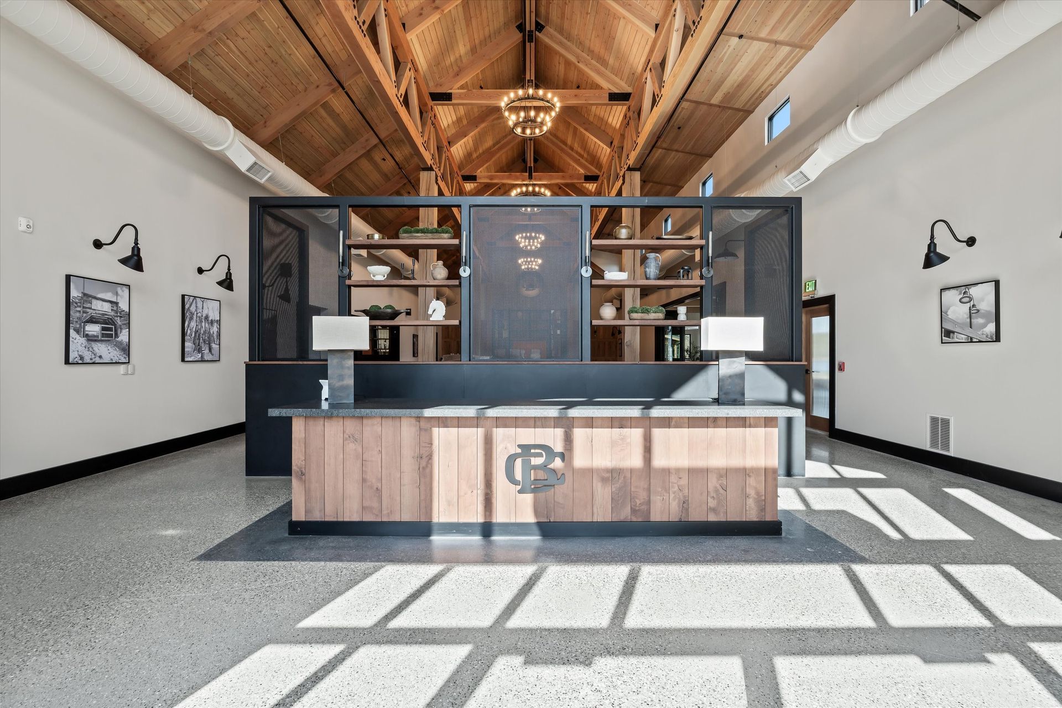
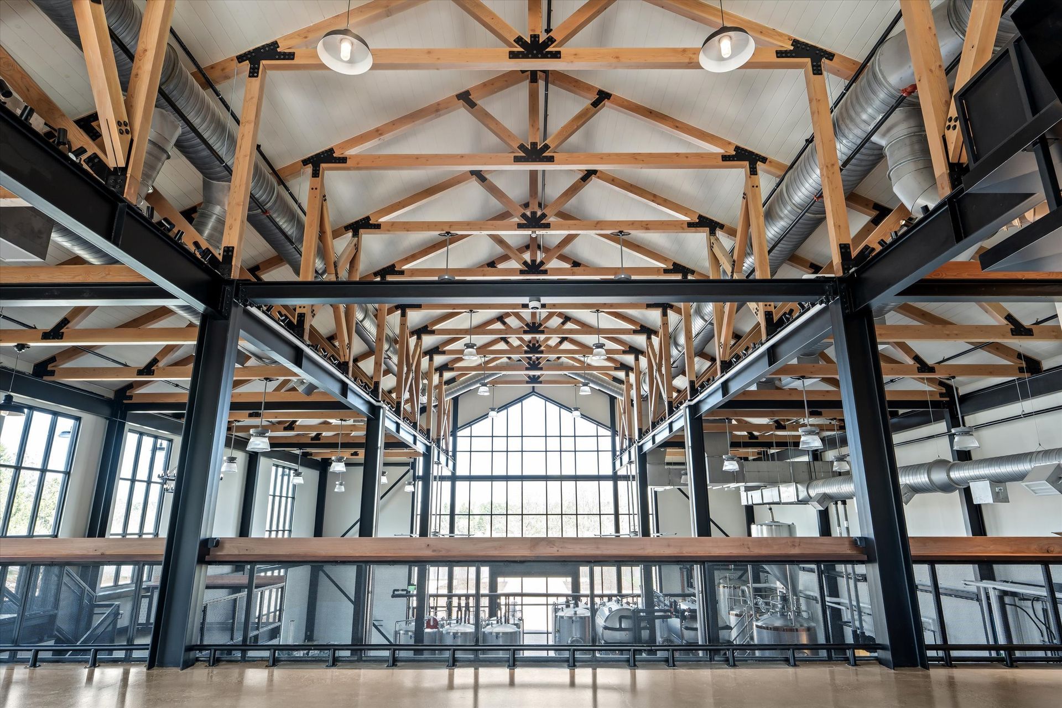
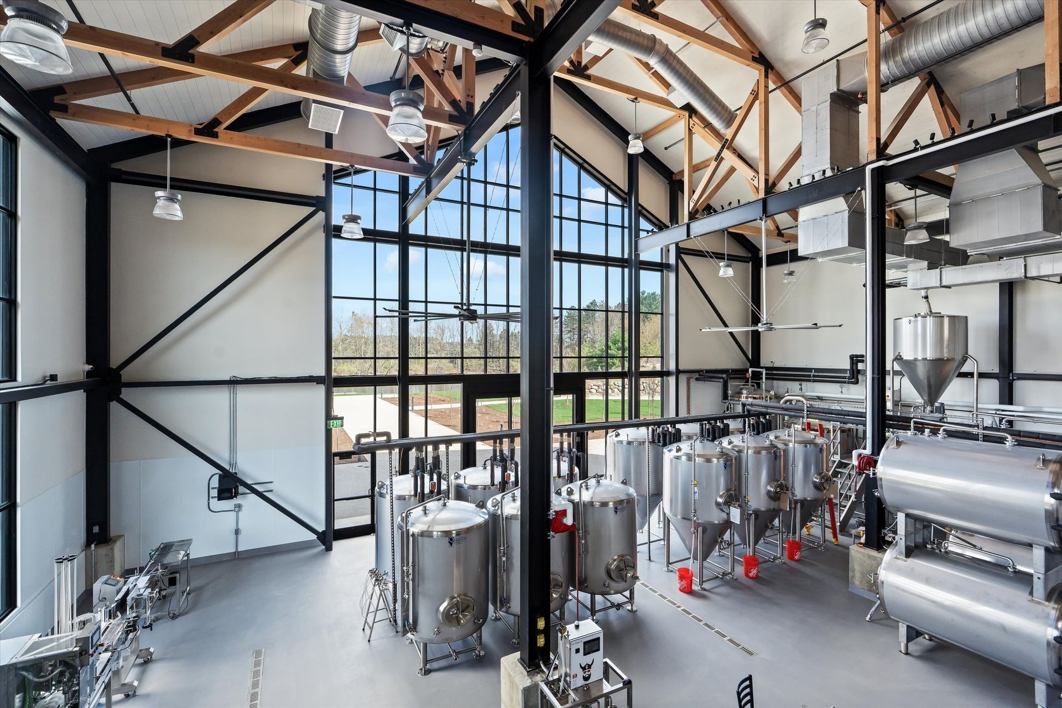
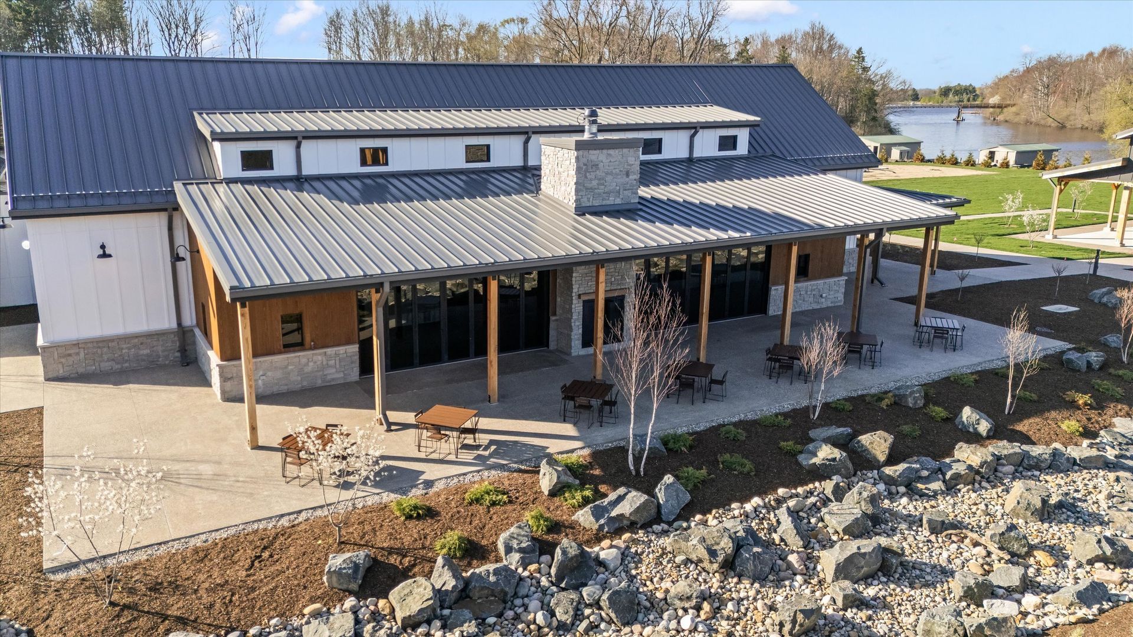
This project is a strong example of Gleeson's capabilities in hospitality and entertainment construction. The design called for exposed timber framing, standing seam metal roofing, stone veneer, commercial brewing equipment integration, and restaurant-grade kitchen construction. Every building required hands-on GC coordination with specialty subcontractors and the owner's owner-furnished equipment program.
Key Construction Highlights
• Multi-building hospitality campus managed simultaneously, including a working craft brewery, full-service restaurant, and open-air pavilion
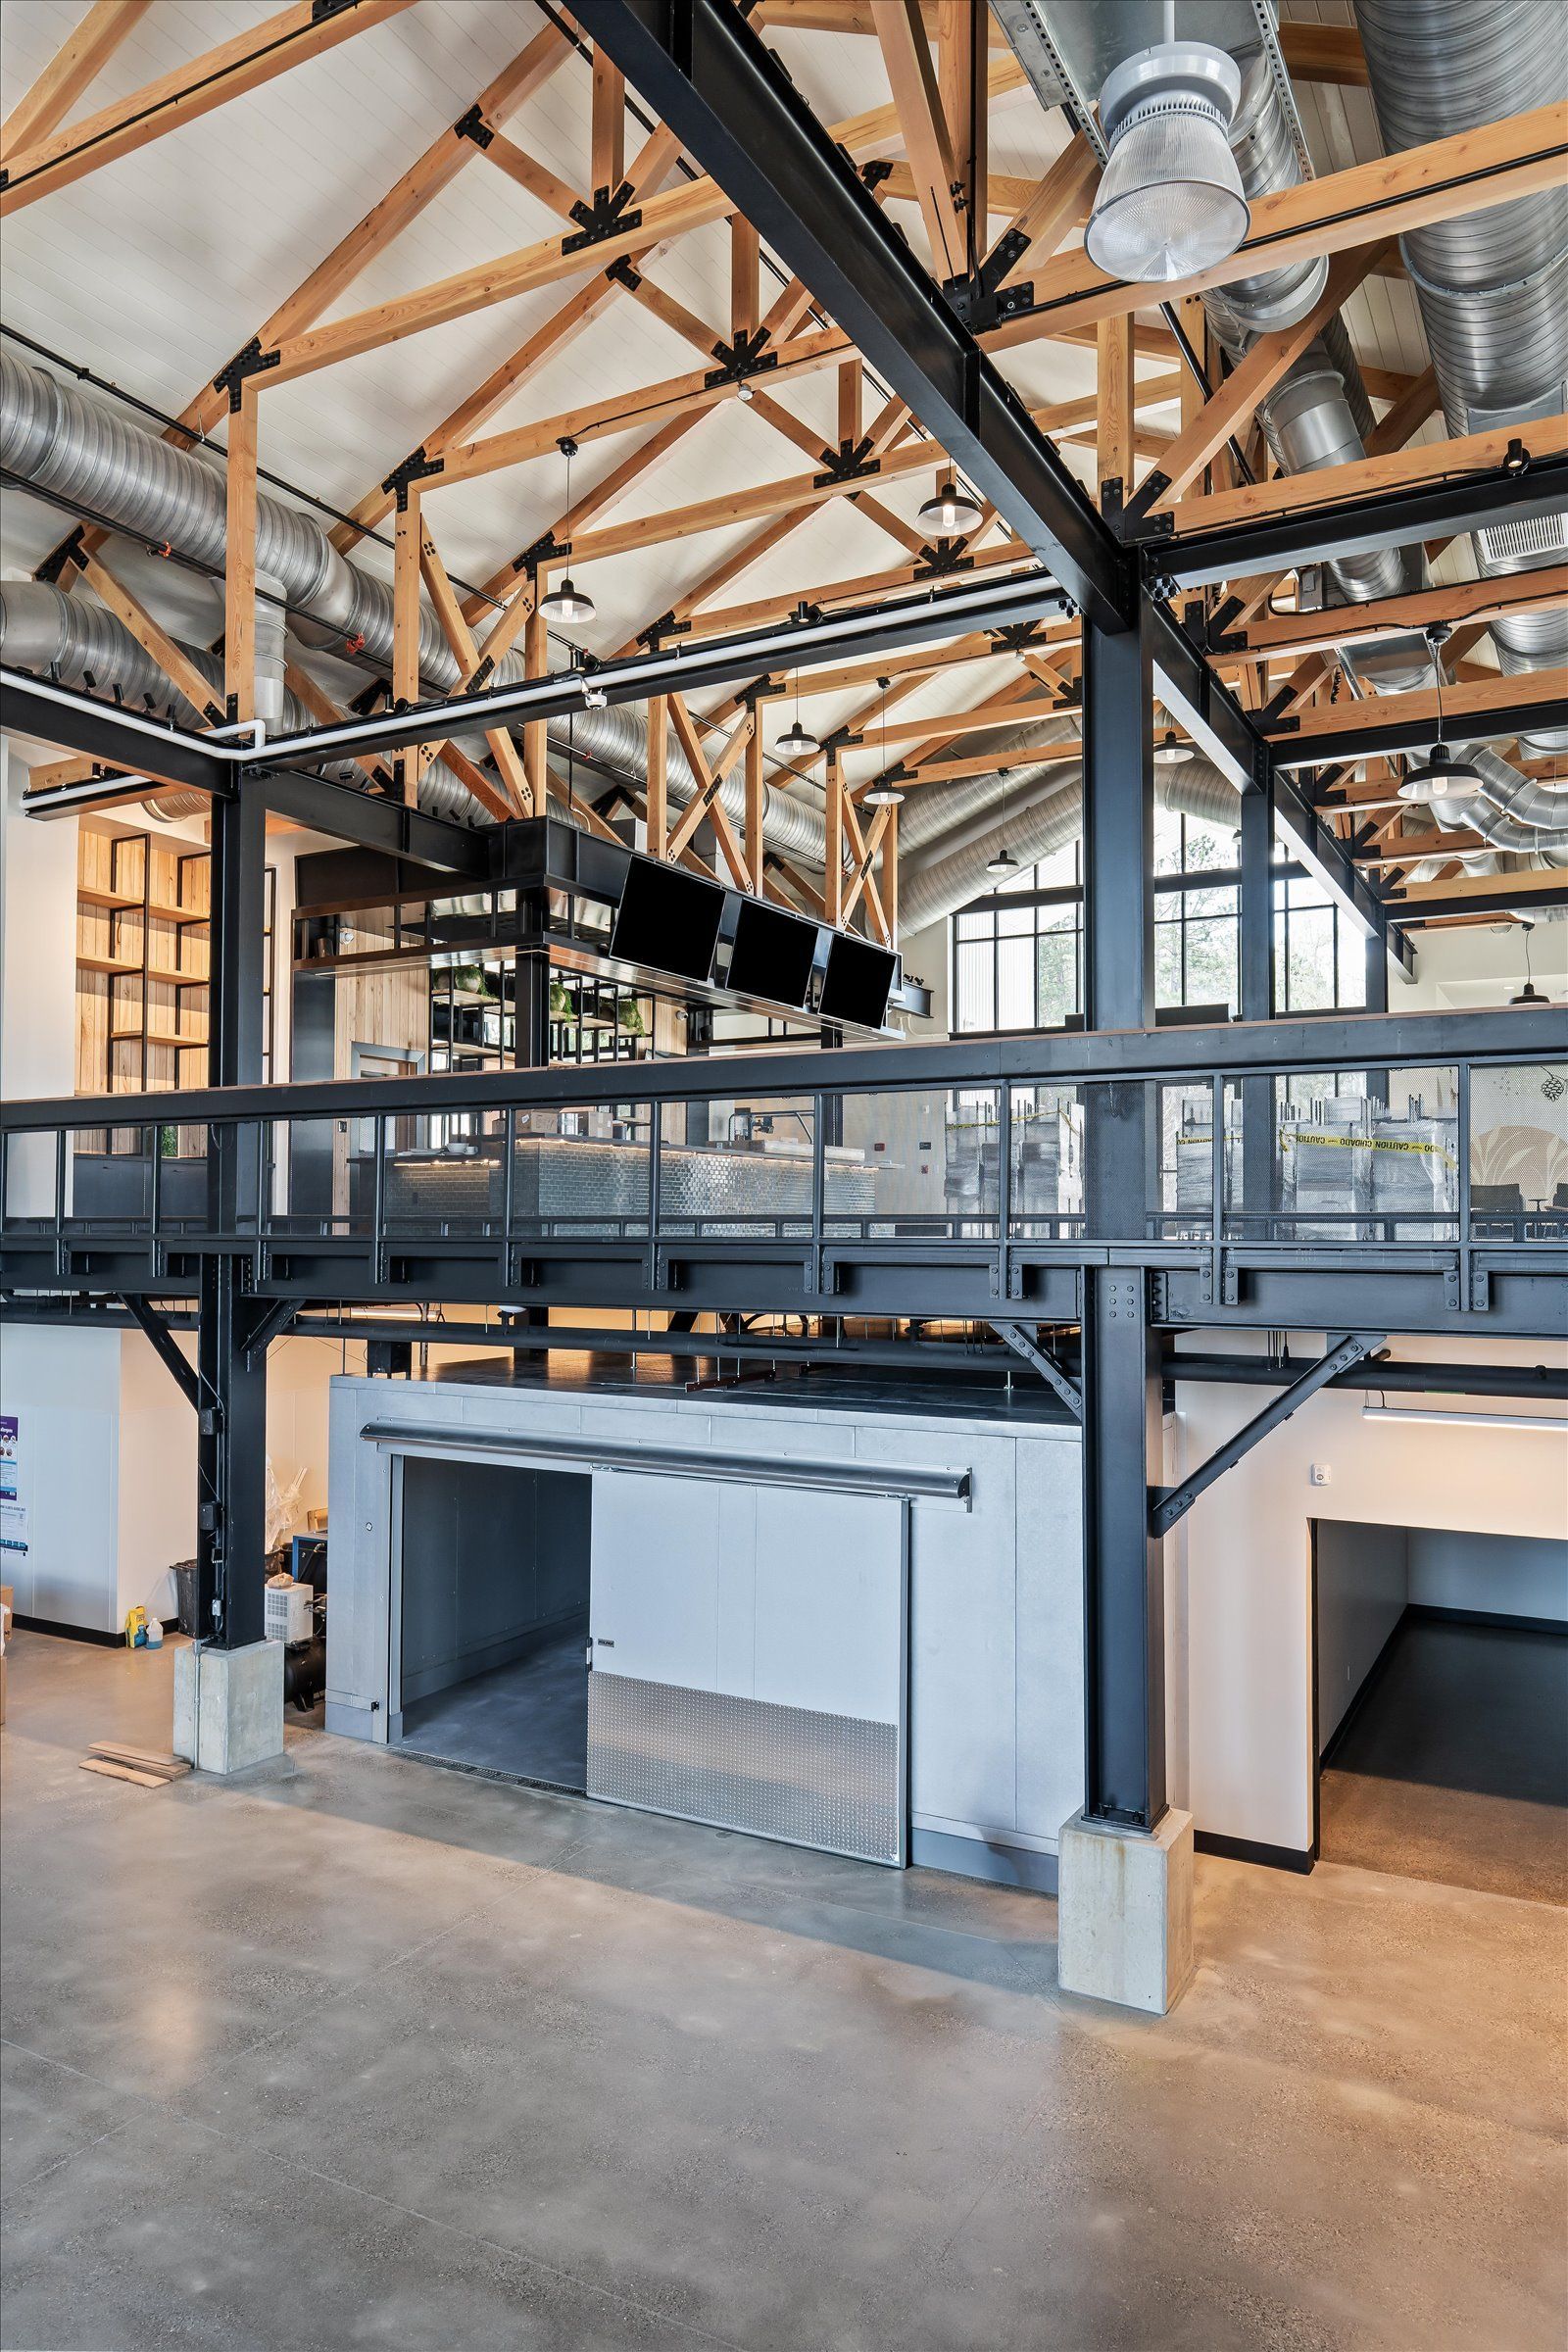
• Structural systems ranging from composite steel/concrete to heavy timber trusses and prefabricated wood roof systems
• Brewery production floor construction including food-service slabs, brewing equipment coordination, process piping, and commercial cooler installation
• Full commercial kitchen buildout with Type I hood, below-slab sanitary, walk-in cooler/freezer, and food-service epoxy floor system
• High-end interior finishes including exposed timber, custom millwork, stone veneer, hammered copper, folding glass door systems, and specialty tile
• Complex grade management and concrete retaining wall systems integrating site work with building foundations
• Standing seam metal roofing with clerestory windows, ridge flashing, and coordinated MEP roof penetrations across three buildings
• Full site utilities: new water, sanitary, storm drainage, underground electrical, site lighting, and gatehouse access control
DETAILS
North Branch, MI
600+ Acre Property. 16,000 Sq. Ft
$15 Million